
ProfessionalPlatte Architecture + Design
02Westwood Town Hall Flats
A multi-family development located in the heavily populated Westwood neighborhood of Cincinnati, OH, aims to provide much-needed housing and commercial solutions to a rapidly growing community.
Scroll to explore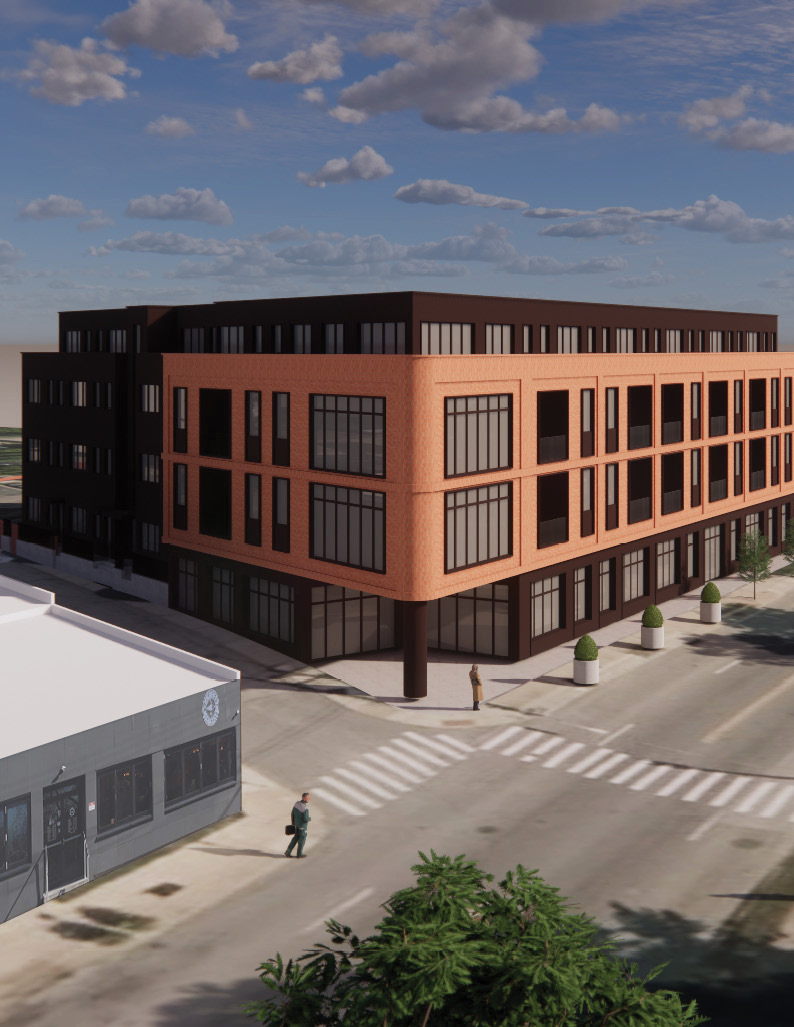

Westwood Town Hall Flats
Thoughtfully designed solutions for not only affordable housing but also commercial spaces.
Westwood Town Hall Flats
Elevating the local neighborhood through affordable housing
Located in the heavily populated Westwood neighborhood of Cincinnati, this multi-family development aimed to provide much needed services to the community. Observing the lack of housing in the area, Platte wanted to infuse the neighborhood with thoughtfully designed solutions for not only affordable housing but also commercial spaces. The unique shape and codes of the given site along with the desired numbers of unit spaces informed the floor plan diagrams (see right).
Level 1
Level 2–3
Level 4
Conceptual Development
Massing iterations
Taking inspiration from multi-level housing solutions, we designed several massing iterations based on the unique L-shape of the site. We experimented with different colors and expressions of the building elements in order to clearly differentiate the apartment spaces from the commercial space below.