AcademicAcademic studio
05Biomachina Restaurant
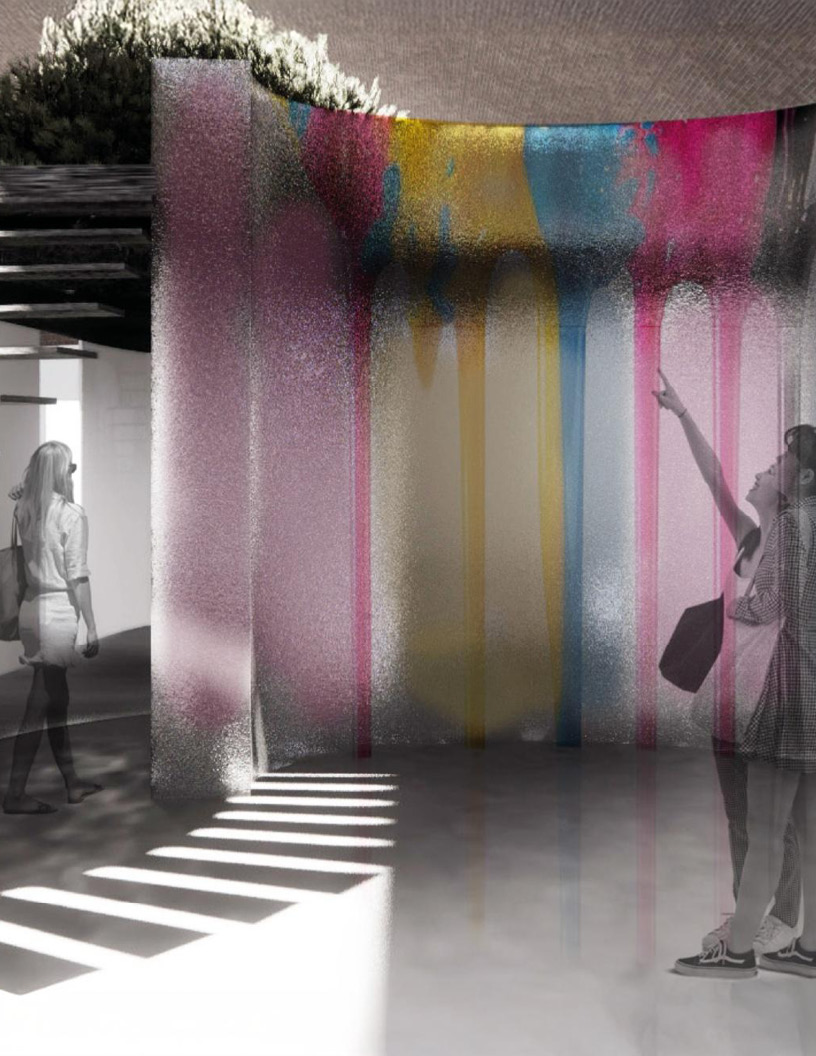
An immersive restaurant experience, this space simulates the feeling of being surrounded by a living, breathing machine. Drawn from the spirit of the site, a can manufacturing facility turned into apartments.
Scroll to explore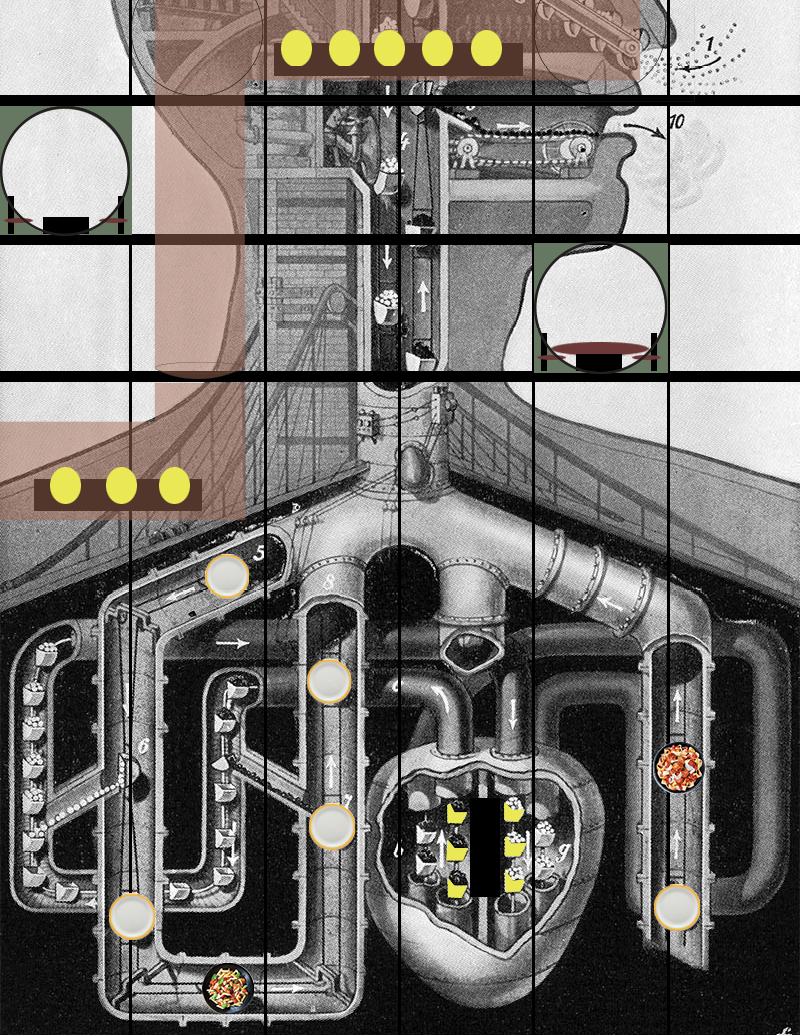
Biomachina
The floor plan and circulation mimic the inner workings of a body, with the kitchen as the “beating heart” at the core.
The Living Machine
Situated in the North side of Cincinnati, this restaurant space is located within a converted can manufacturing facility. The parking garage served as the focus of this adaptive reuse project. Six bays of this modular structure were used to house the program of the restaurant.
Inspiration
Biomachina—from the Latin bio, meaning life, and machina, meaning machine—is a restaurant concept born from the spirit of its site: a former can manufacturing facility. Embracing the building’s industrial past, the design reimagines the space as a living machine, breathing new life into its mechanical heritage. Inspired by the anatomical illustrations of Fritz Kahn, the floor plan and circulation mimic the inner workings of a body, with the kitchen as the “beating heart” at the core. From this center, a network of pipes flows through the space in constant motion, animating the interior with energy and rhythm. The visual language draws from icons of industrial expression—Renzo Piano’s Centre Pompidou and the striking gas pipes of Berlin—merging function and fantasy in a cohesive, kinetic experience.